
Listing Courtesy of: CENTRAL ARIZONA / Listed By: Jennifer Bix, ERA Young Realty & Investment; Rory Huff, ERA Young Realty & Investment
608 N Wilderness Trail Payson, AZ 85541
Active
$540,000 (USD)
OPEN HOUSE TIMES
-
OPENSat, Nov 710:00 am - 12 noon

Description
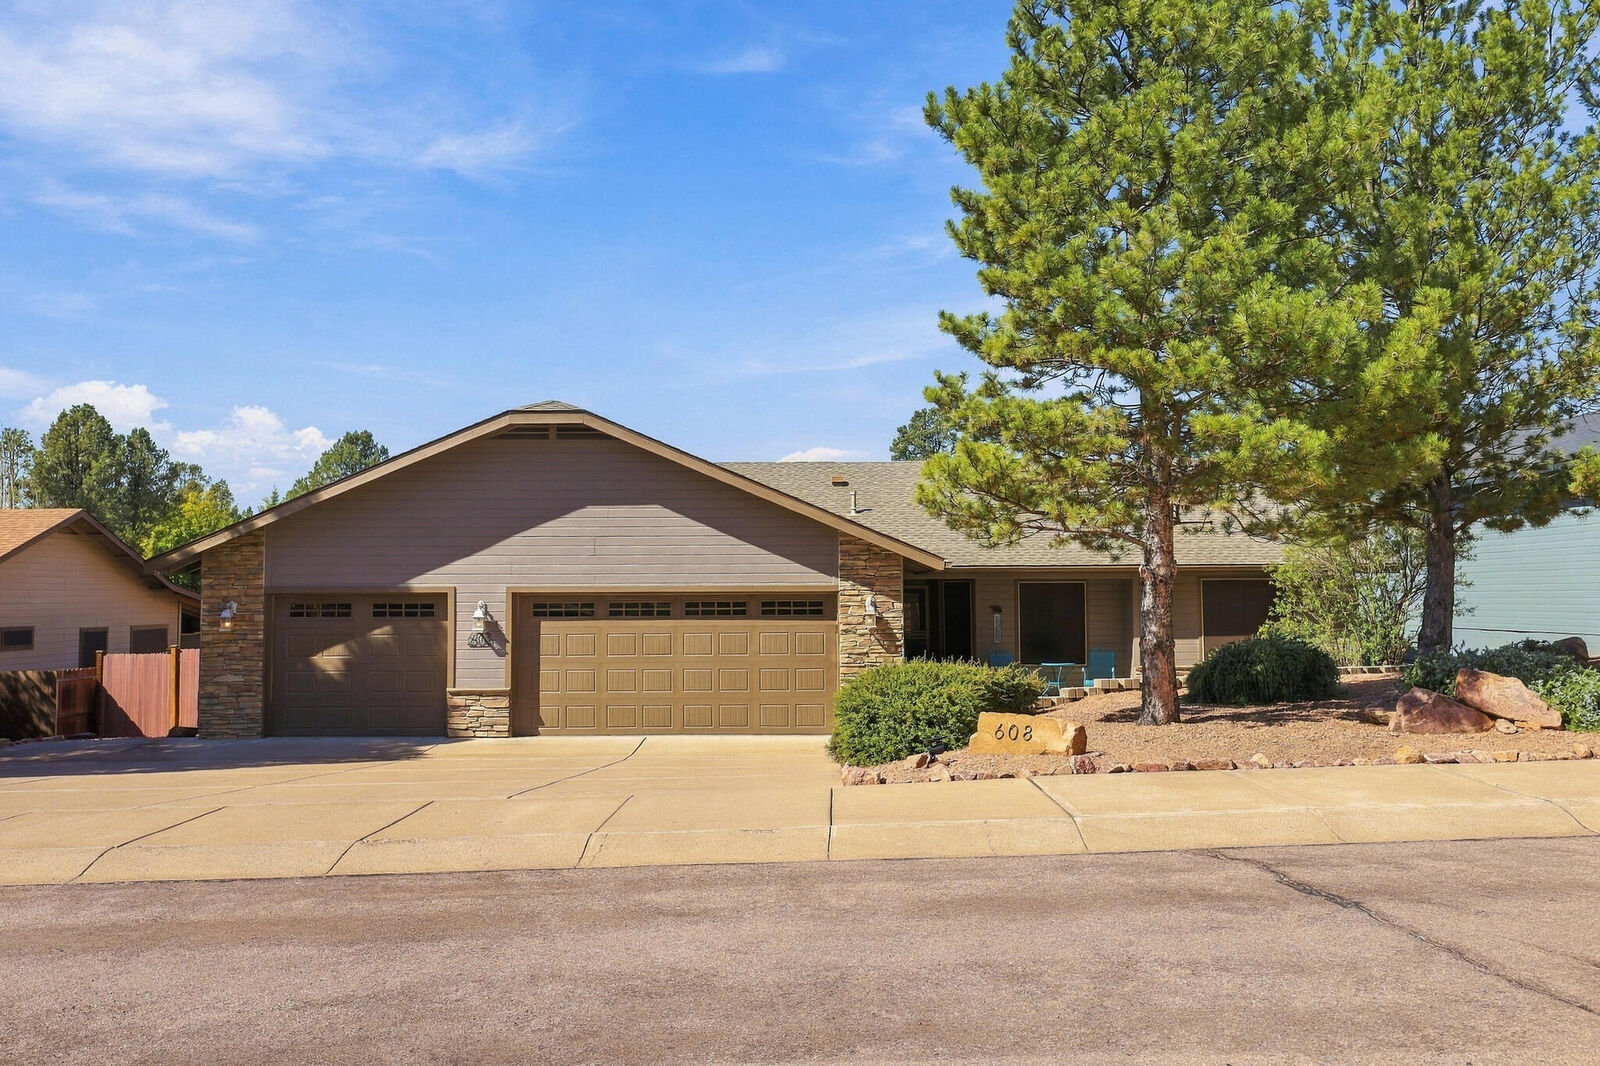
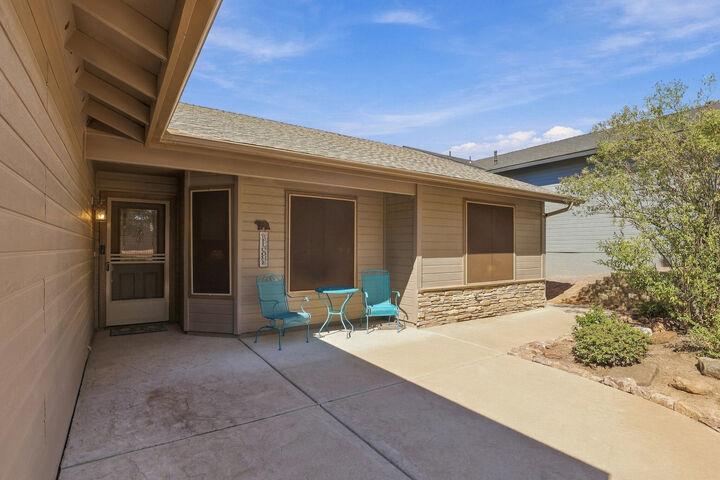
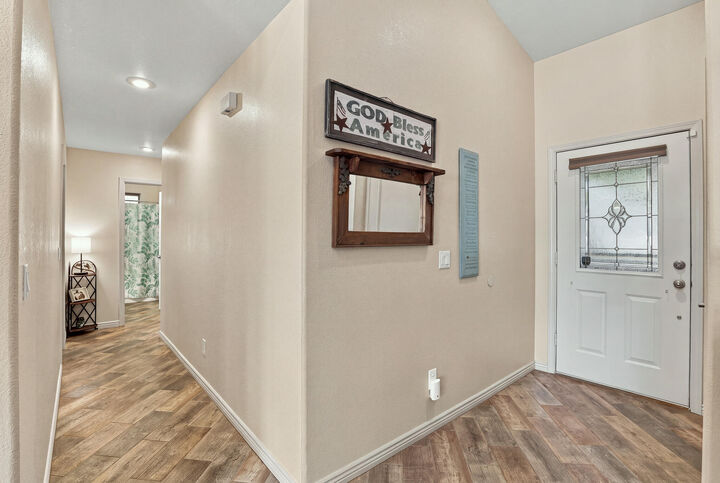
Enjoy comfort, style, and functionality in this beautiful 3-bedroom, 2-bath home offering approximately 1,557 sq. ft. of inviting living space. Wood-look ceramic tile enhances the main living areas, while a stunning stone fireplace with custom mantel creates a warm focal point. The well-appointed kitchen features custom hickory cabinetry, granite countertops, upgraded stainless steel appliances, and a separate coffee bar. The spacious primary suite offers an en-suite bath with dual sinks, soaking tub, separate shower, and two individual walk-in closets. Outside, enjoy a large shaded patio, fully fenced yard, and dedicated turf dog run. A freshly painted exterior and new roof installed in August 2025 add peace of mind. The hard-to-find 3-car garage, additional parking pad, and brand-new Tuff Shed provide ample room for vehicles, recreational toys, hobbies, and storage. Whether a full-time residence or mountain getaway, this inviting property offers the space, comfort, and convenience to enjoy mountain living at its finest!
MLS #:
94808
94808
Taxes
$2,792(2026)
$2,792(2026)
Lot Size
8,276 SQFT
8,276 SQFT
Type
Single-Family Home
Single-Family Home
Year Built
2002
2002
Style
Ranch
Ranch
Views
Trees/Woods
Trees/Woods
County
Gila County
Gila County
Listed By
Jennifer Bix, ERA Young Realty & Investment
Rory Huff, ERA Young Realty & Investment
Rory Huff, ERA Young Realty & Investment
Source
CENTRAL ARIZONA
Last checked Nov 5 2026 at 5:04 AM GMT+0000
CENTRAL ARIZONA
Last checked Nov 5 2026 at 5:04 AM GMT+0000
Bathroom Details
Interior Features
- Interior Features : Pantry
- Security Features : Smoke Detector(s)
- Windows : Double Pane Windows
- Interior Features : No Interior Steps
- Interior Features : Breakfast Bar
- Laundry : Utility Room
- Interior Features : Living-Dining Combo
- Interior Features : Vaulted Ceiling(s)
- Security Features : Carbon Monoxide Detector(s)
- Security Features : Security System
- Interior Features : Entrance Foyer
- Interior Features : Primary Downstairs
Kitchen
- Dishwasher
- Garbage Disposal
- Built-In Microwave
- Elec Range
- Breakfast Bar
Subdivision
- Woodhill 1 & 2
Lot Information
- Landscaped
- Tall Pines on Lot
Property Features
- Fireplace: Living Room
- Fireplace: Propane
Heating and Cooling
- Fireplace/Woodstove
- Forced Air
- Propane
- Central Air
- Ceiling Fan(s)
- Electric
Homeowners Association Information
- Dues: $53/ANNUALLY
Flooring
- Tile
- Concrete
- Carpet
Exterior Features
- Roof: Asphalt Shingle
Utility Information
- Utilities: Electricity, Tv Satellite
- Sewer: In Payson City Limits
Garage
- Garage
Parking
- Attached
Stories
- 1
Location
Disclaimer: Copyright 2026 Central Arizona Association of Realtors. All rights reserved. This information is deemed reliable, but not guaranteed. The information being provided is for consumers’ personal, non-commercial use and may not be used for any purpose other than to identify prospective properties consumers may be interested in purchasing. Data last updated 11/4/26 21:04
